
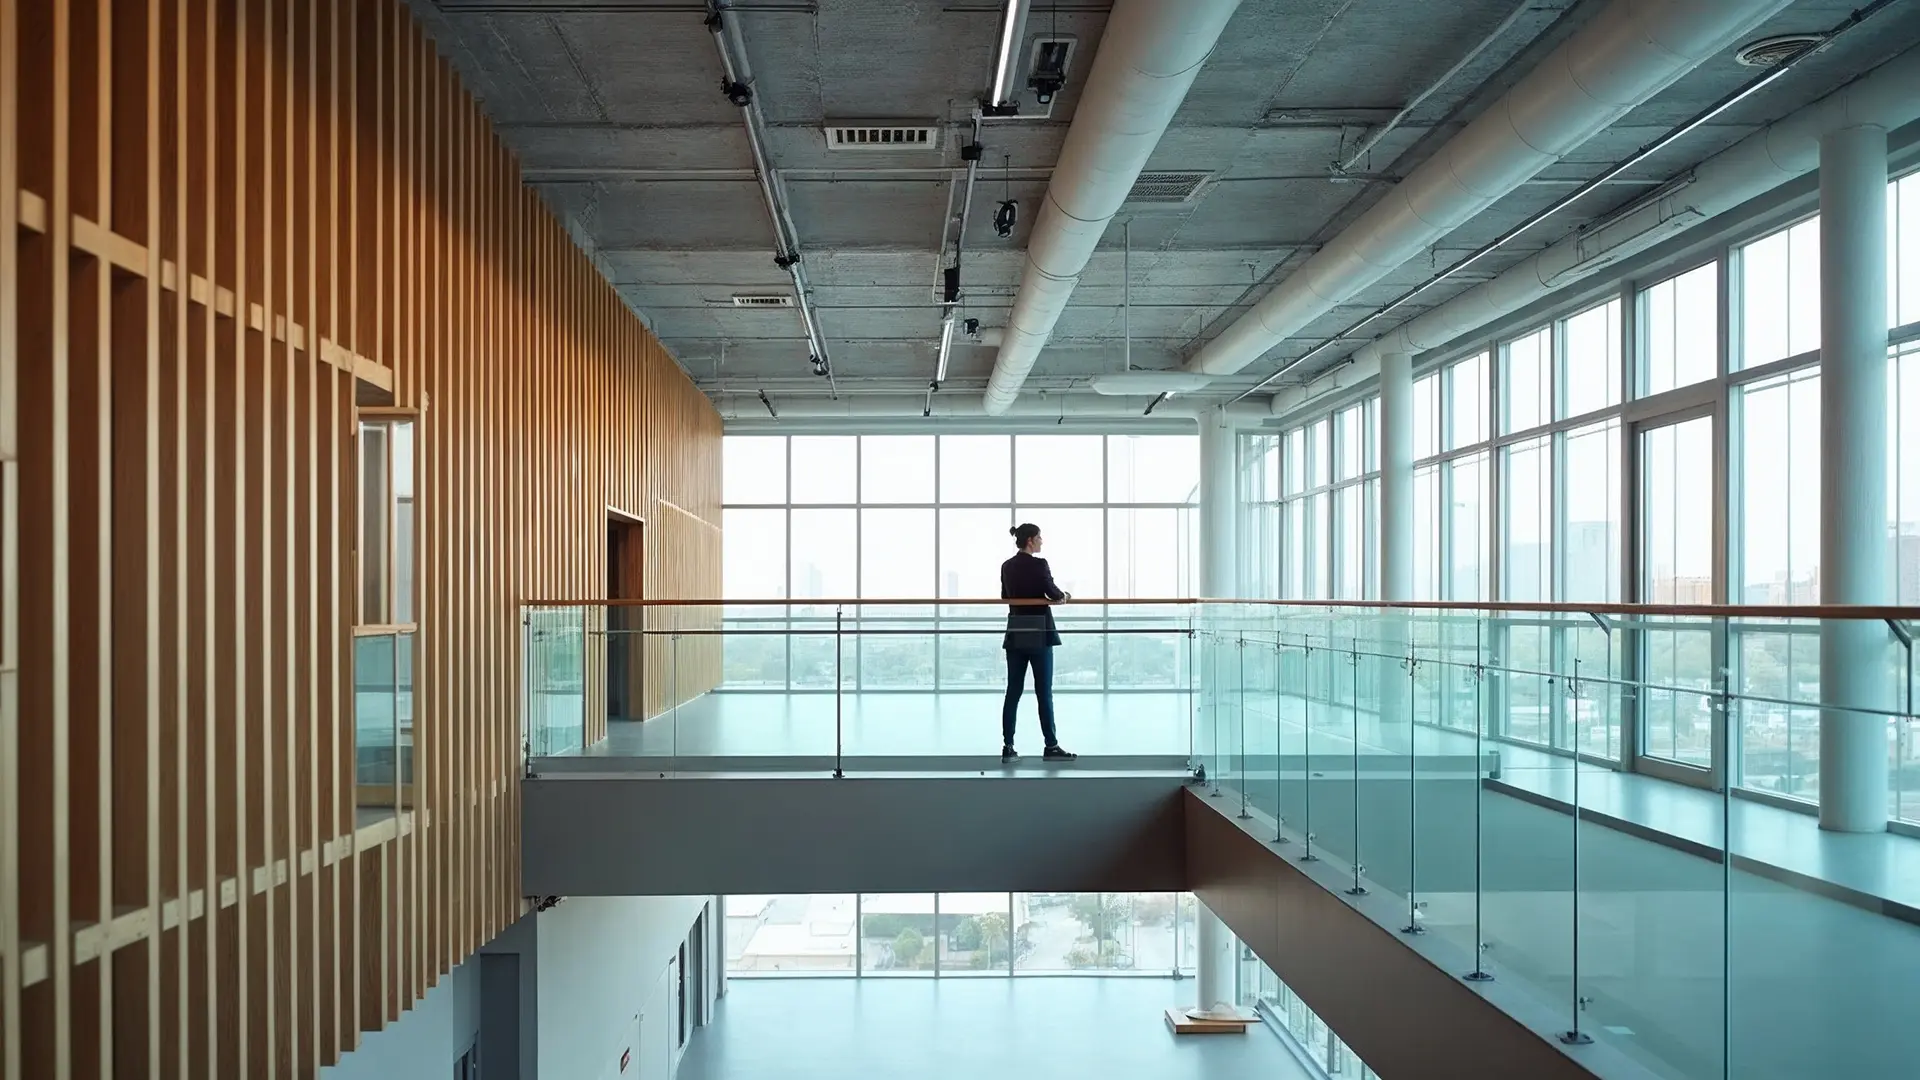
A construction project can look complete before it is truly ready for use. The walls are finished. The ceilings are in place. The lighting is on. From the outside, the project may appear to be done.
But a completed building or space is more than the sum of its visible finishes. Behind what people see are building services, equipment, interfaces between different trades and a series of construction activities that all need to come together as intended.
Whether the project involves a new build, extension, renovation or upgrade, delivering a space that is ready for use requires more than completing individual scopes of work.
It requires looking at the project as a whole.
What does “ready for use” mean in construction?
A building or space is ready for use when the completed works can support the function for which they were designed. That means looking beyond whether individual construction activities have been completed. Architectural works, mechanical and electrical services, equipment and other project-specific systems must work together within the finished environment.
The exact requirements will naturally vary according to the type and scope of the project. An office, manufacturing facility, commercial building and industrial facility will not have identical requirements.
The underlying principle, however, remains the same. Completion should be considered in the context of how the finished space will actually be used.
It starts with the physical environment
The most visible part of a completed project is usually the built environment itself.
Depending on the project, this may include walls and partitions, ceilings, flooring, doors, finishes and other architectural or structural works. These elements define the physical space and are often what people notice first when viewing a completed project.
But they represent only one part of the overall construction.
A well-finished room, production area or workspace still depends on the services and supporting infrastructure required for its intended operation.
Building services have to support the space
Modern buildings rely on a range of mechanical and electrical services.
Depending on the project requirements, these can include electrical distribution, lighting, air-conditioning and ventilation, plumbing, fire protection, communications and other supporting systems.
These services cannot simply be considered separately from the physical space.
Equipment needs suitable locations. Services need routes. Access may be required for operation and future maintenance. Architectural elements may need to accommodate mechanical and electrical installations without interfering with other works.
The finished environment therefore depends not only on whether each system has been installed, but also on whether those systems have been successfully incorporated into the overall construction.
Different scopes have to meet somewhere
Construction projects involve numerous interfaces.
A ceiling may accommodate lighting, air-conditioning components and other services. A wall penetration may affect more than one trade. Equipment installation can depend on electrical supply, supporting structures, access and surrounding construction being ready.
This is where viewing every package purely as an individual scope can create problems.
One contractor’s work may affect another contractor’s access. A change to one installation can have consequences for another system. Space that appears available on a drawing may need to accommodate several different services once construction begins.
Effective project delivery therefore requires attention to the interfaces between scopes, not only the completion of each scope individually.
Construction sequence matters
Even when the individual works are correct, completing them in the wrong sequence can create unnecessary rework or disruption.
Some installations need to happen before areas are enclosed. Others depend on preceding works being completed. Certain activities require access that may become difficult once surrounding construction progresses.
The construction programme therefore does more than establish when work should happen. It helps determine how different activities can progress together.
Good sequencing allows different trades and work packages to move forward while reducing avoidable clashes, delays and repeated work.
The intended operation should remain part of the conversation
During construction, it is easy to focus entirely on what needs to be built.
But there is another important question:
What does this building or space need to do once construction is finished?
Keeping the intended operation in view can influence practical decisions throughout the project, from access and equipment placement to service requirements and the relationship between different areas.
This becomes particularly important in projects involving existing or operational facilities, where the completed works may need to integrate with infrastructure and activities that are already in place.
Construction is ultimately not just about completing a set of drawings or individual work packages. It is about turning those requirements into an environment that can support its intended purpose.
Bringing the complete project together
The finished space may be the part of a construction project that people eventually see. Delivering it, however, requires many different elements to come together.
The physical construction has to accommodate the services. Different trades have to work around shared interfaces. Activities need to follow a workable sequence. And throughout the process, the intended use of the completed environment should remain in view.
This is why successful construction requires more than managing individual packages in isolation.
At BNQ Engineering, we approach project delivery with the complete built environment in mind. Across new builds, extensions, renovations and upgrades, our role is to coordinate and execute the different elements required to bring a project from construction through to a space that is ready for its intended use.

 We are graded G7 by CIDB.